
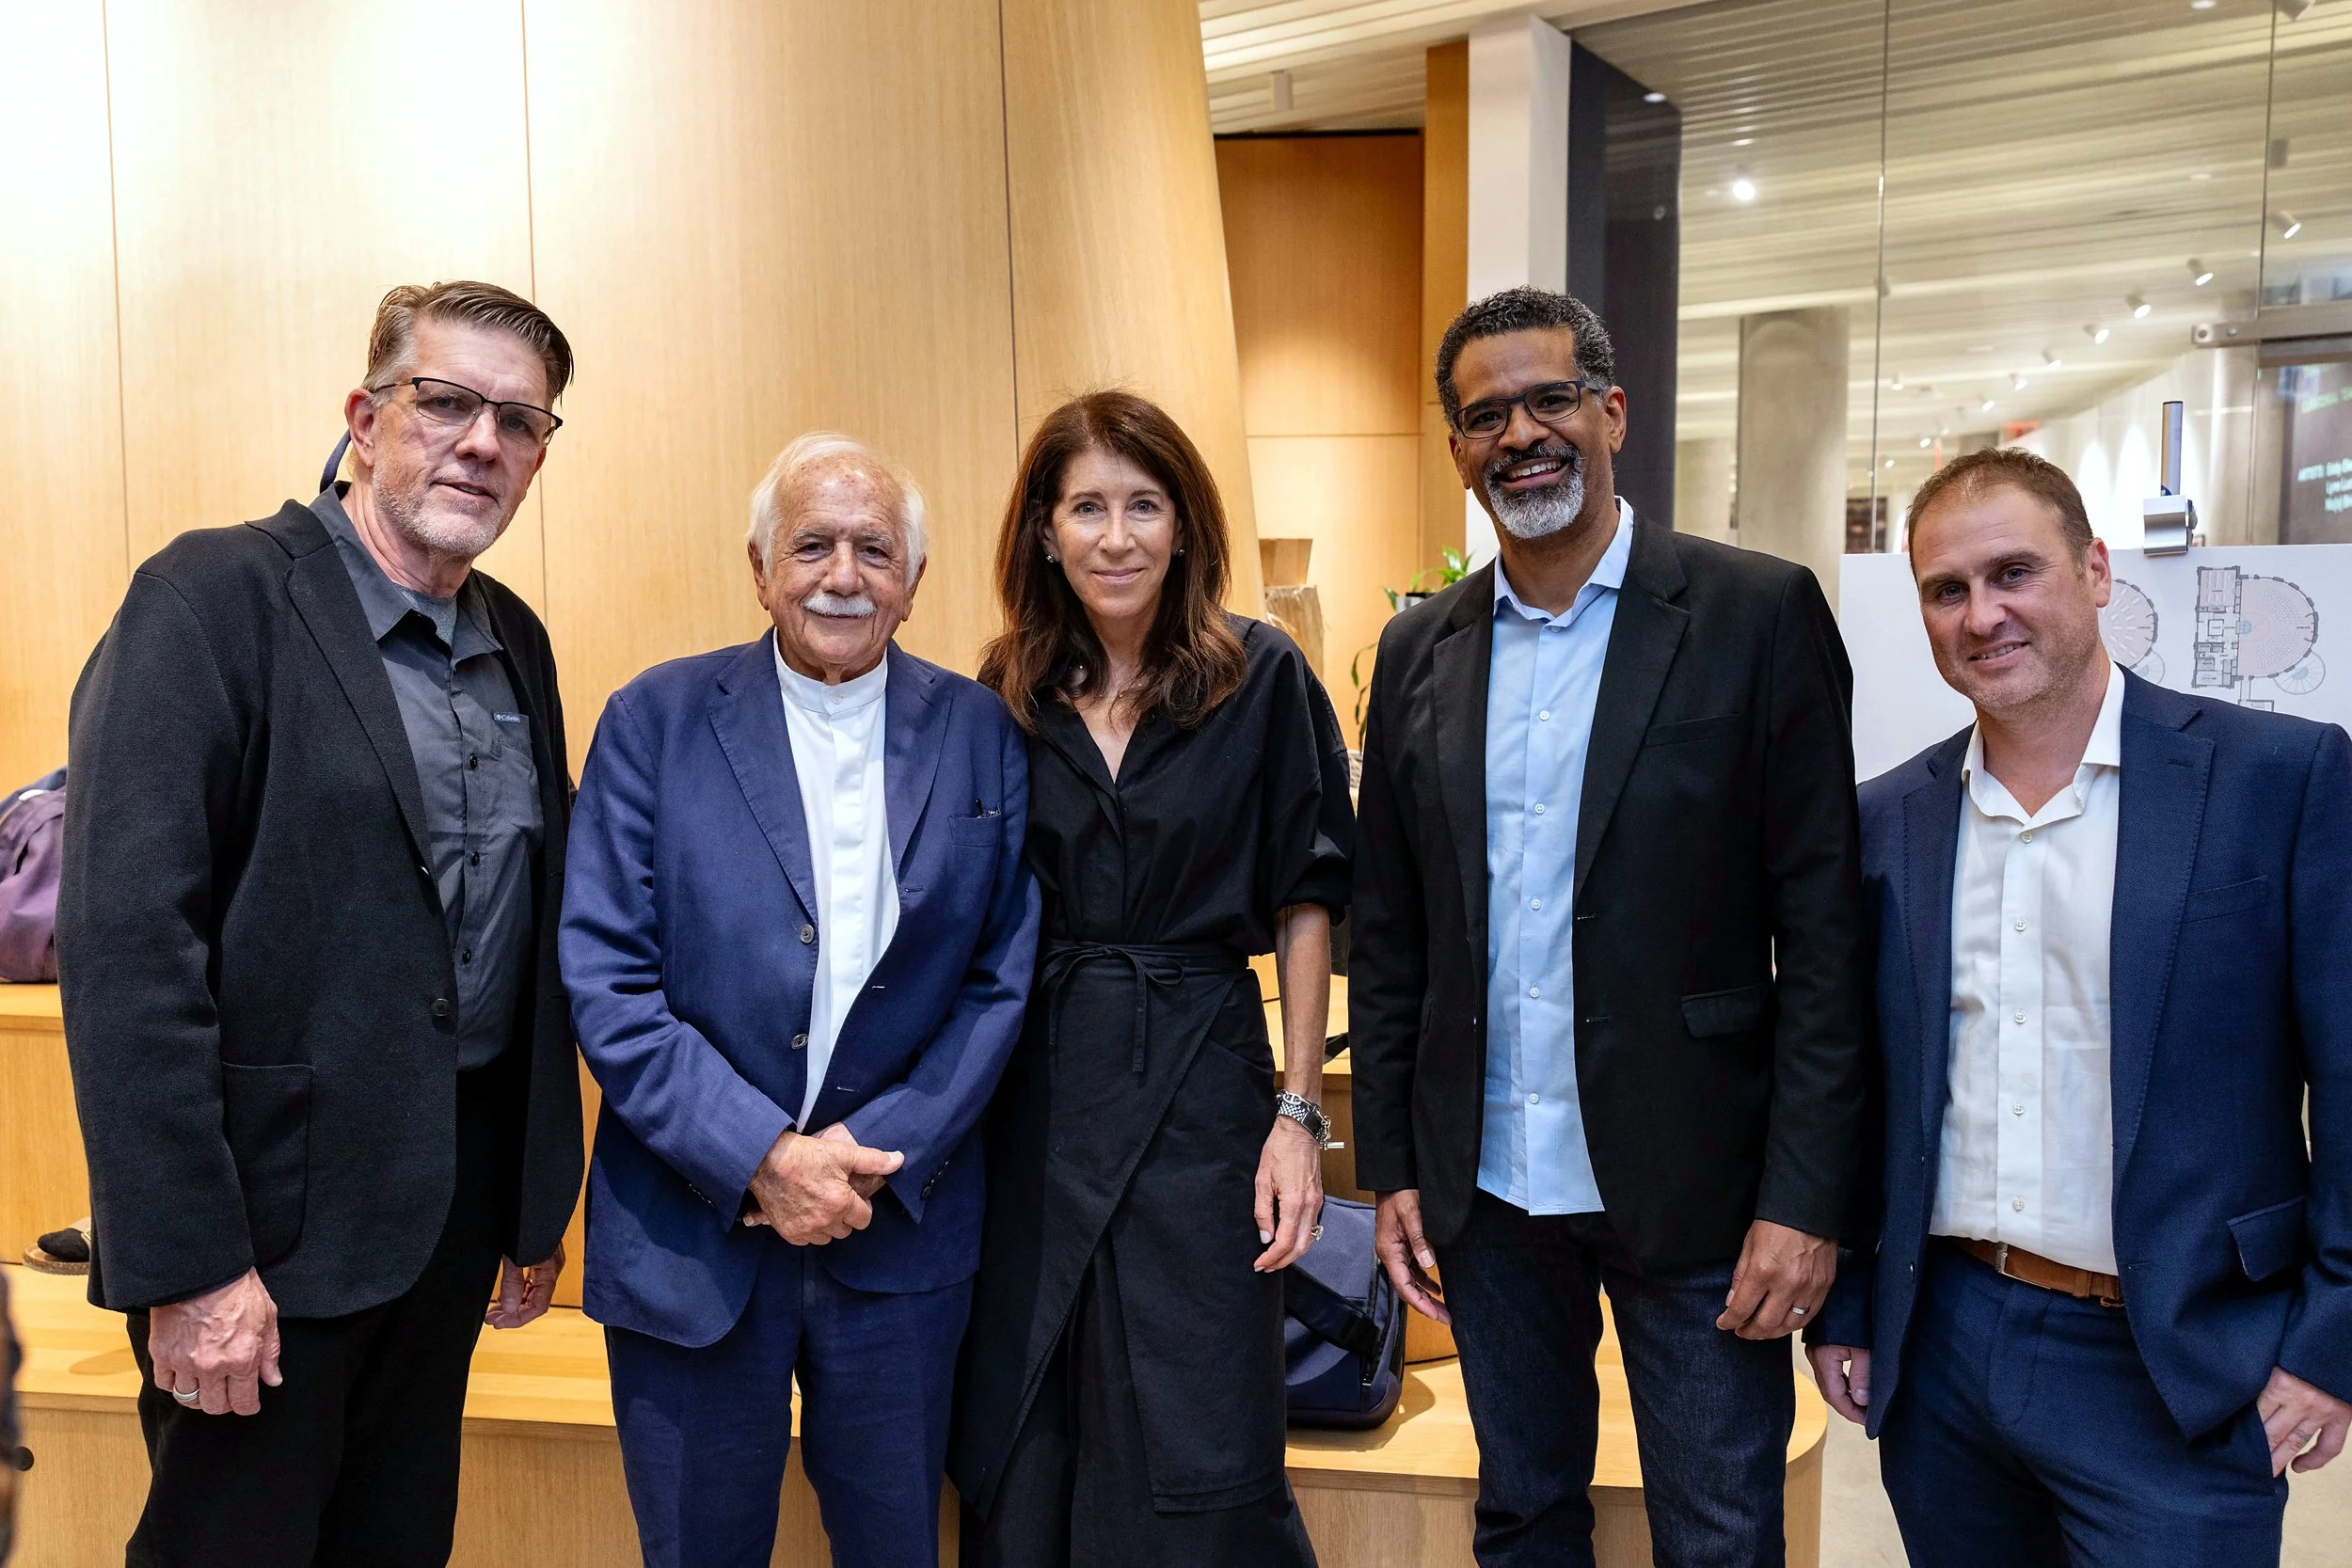
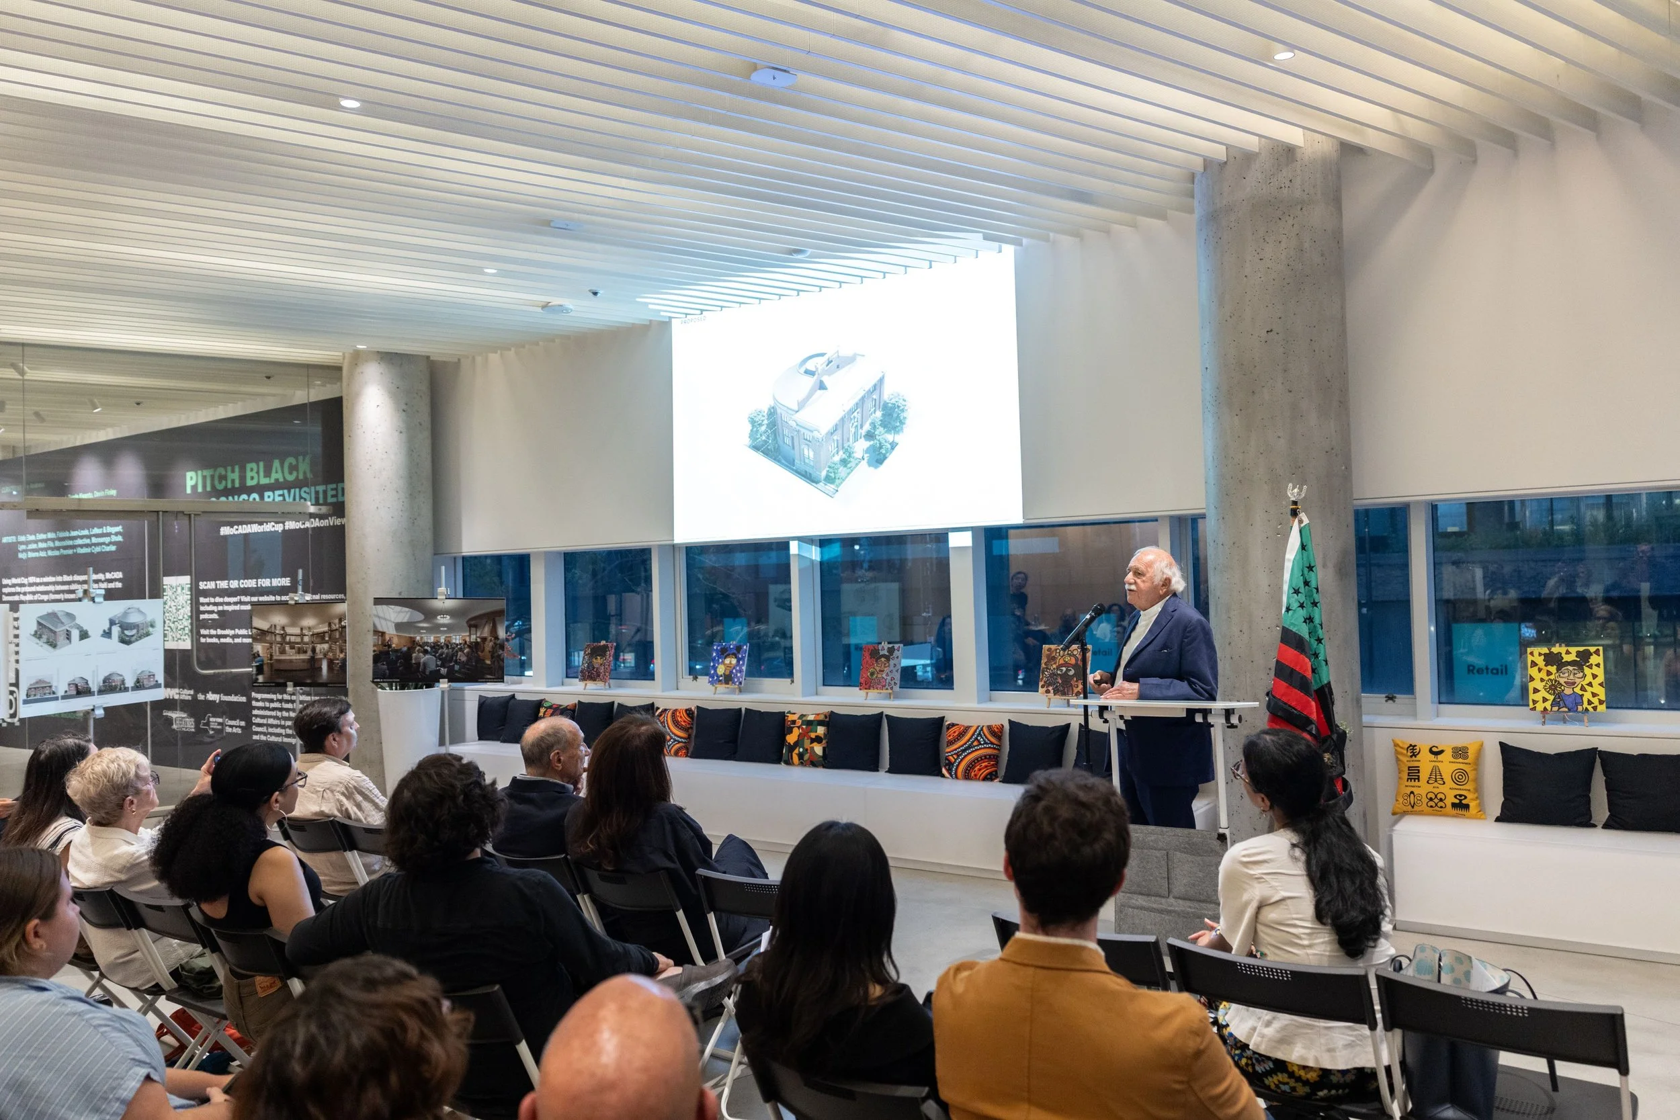
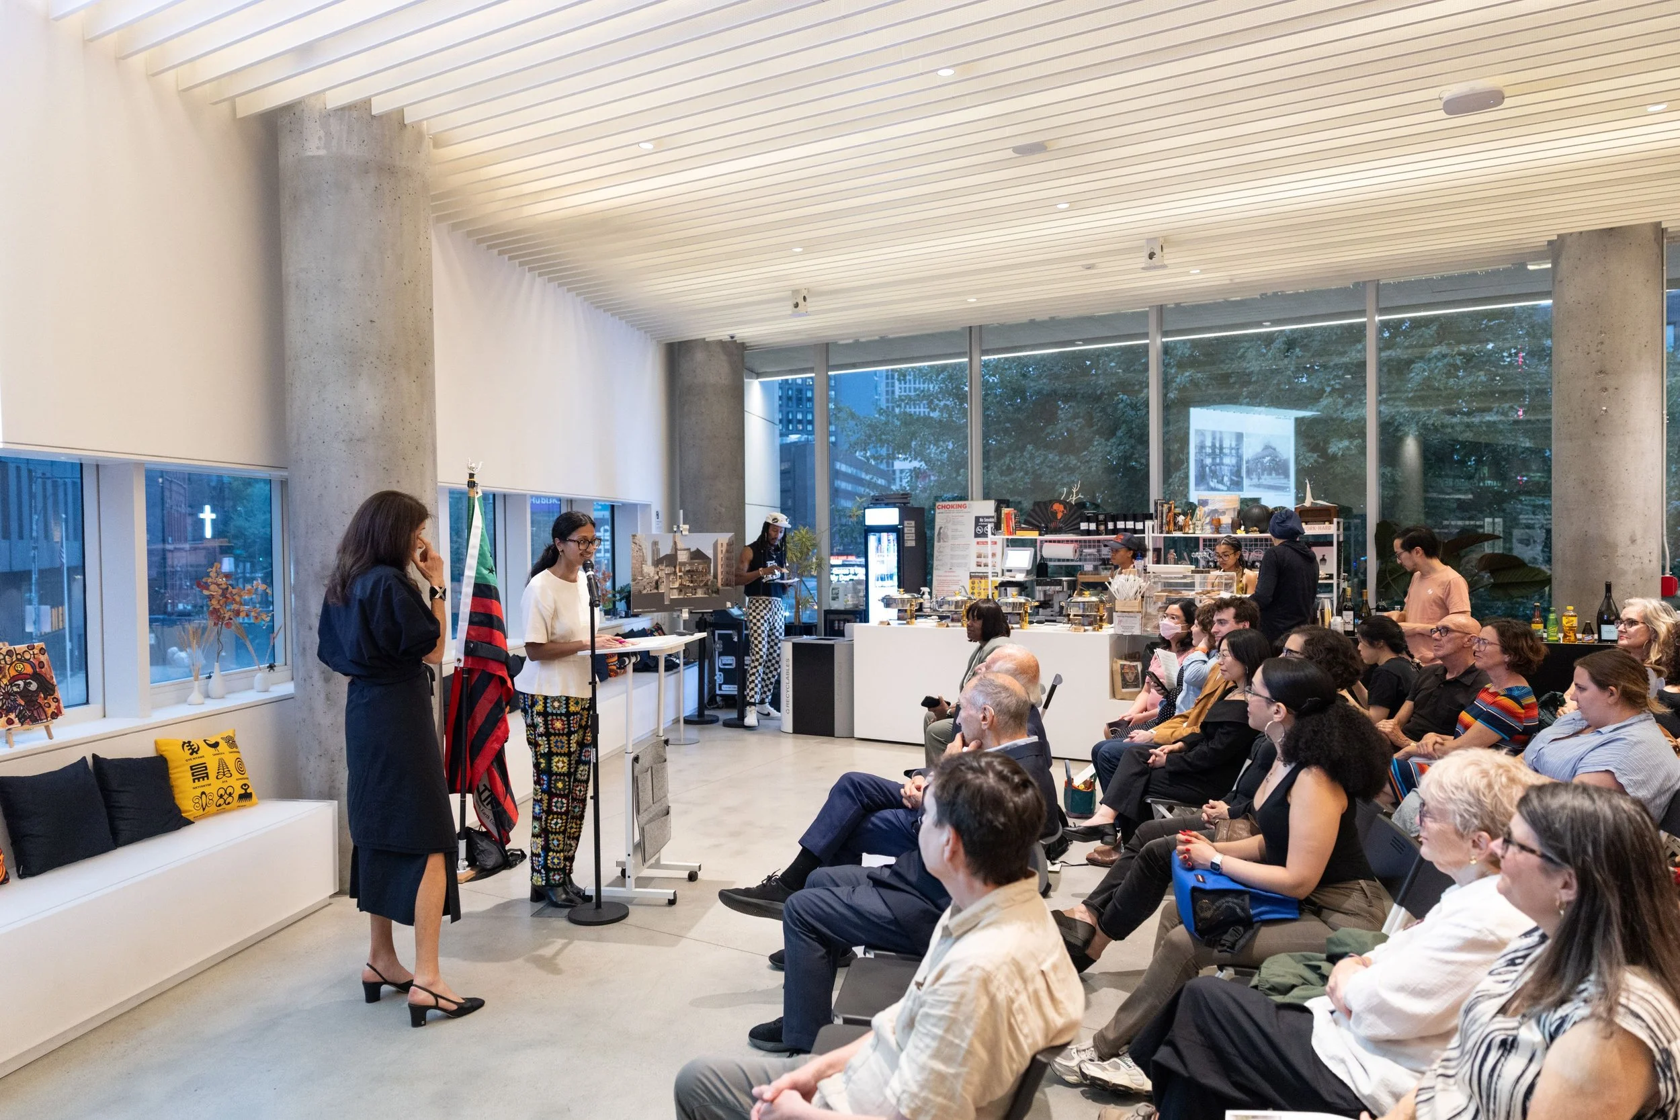
AYON Studio joined Safdie Architects and the Brooklyn Public Library on Thursday, September 18th to unveil the designs for the Brooklyn Public Library’s Pacific Library branch, Brooklyn’s first Carnegie Library. The historic branch has served the Downtown Brooklyn neighborhood since 1904.
AYON Studio is serving as Architect of Record and Preservation Architect on the project, collaborating with Safdie Architects, the Design Architect, to integrate architecture, engineering, historic preservation, and materials conservation throughout the project. The renovations will restore Pacific Library’s historic character while creating new spaces to increase daylight and improve accessibility. It will also create gardens around the building, and add 1,500 square feet of public space to the library.
The project will reveal original features of the building, remove later alterations and reconstruct original architectural elements, including the conical roof and skylight. The new interior skylight at the upper level will allow sunlight to reach the main library level, and excavation around the building, along with a glass pavilion and restored lightwells, will bring daylight into the lower level.
A new sidewalk-level building entry, elevator and reconfigurations will improve accessibility throughout the library. The addition of a two-story solarium in front of the building garden will include the new children’s room and teen’s room, and new staff spaces will include offices, workstations and a lounge. The design also includes new classrooms to support Pacific Library's educational programs, with new spaces prioritizing the Adult Learning program.
The renovation is part of Brooklyn Public Library’s campaign to restore its Carnegie libraries, adapting historic architecture to modern use, work that draws directly on AYON Studio’s preservation experience.
Read The Architect’s Newspaper’s article on the renovation here.